
Price Reduction - Views - Golf Course
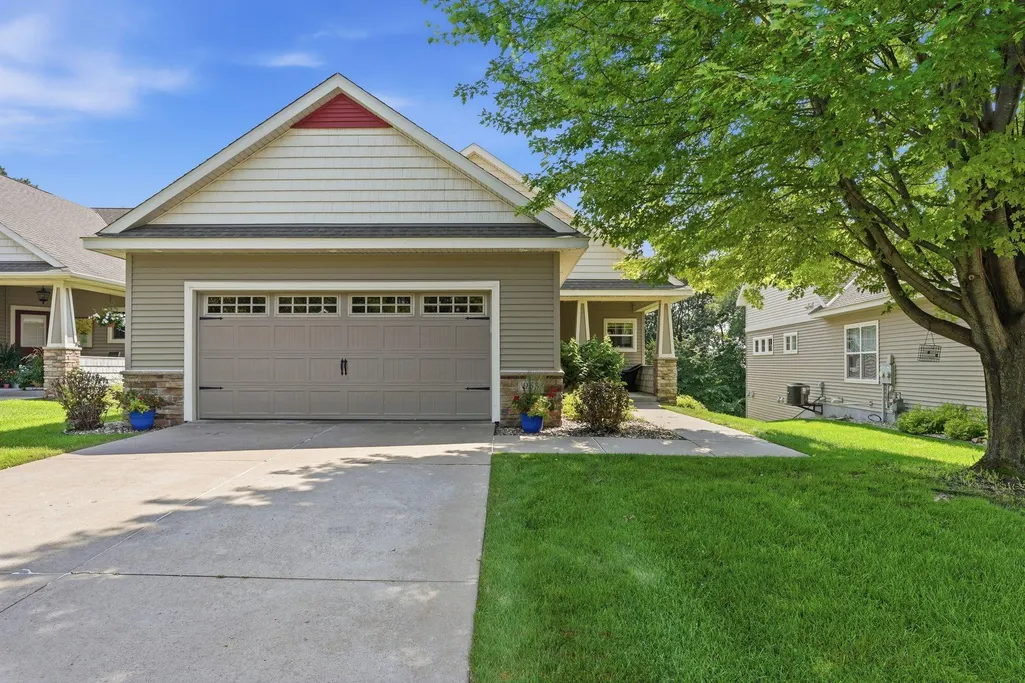
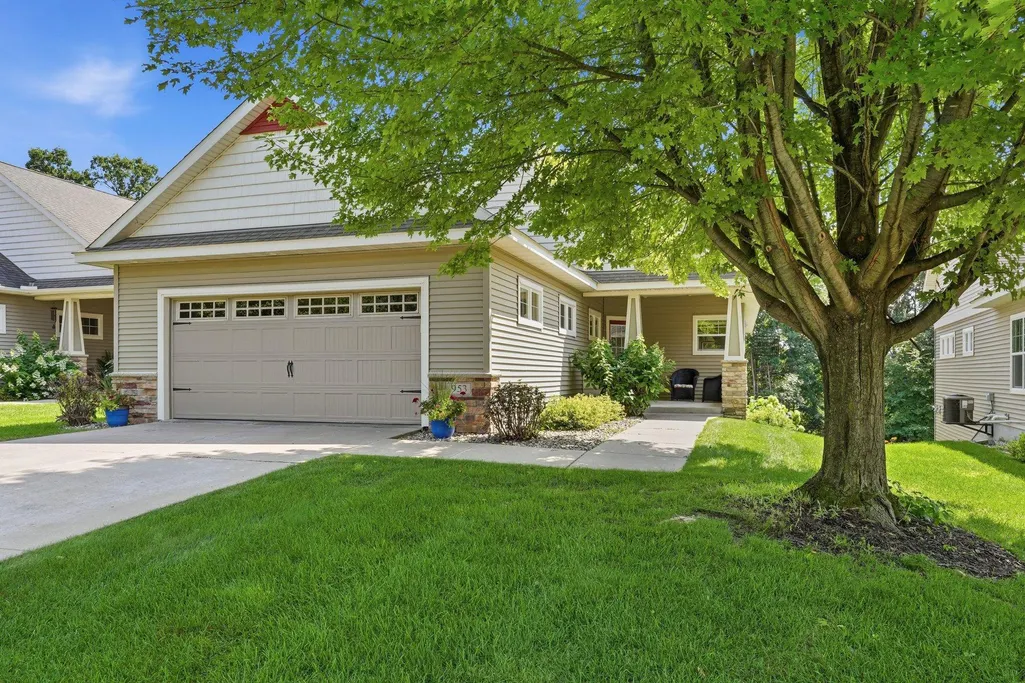
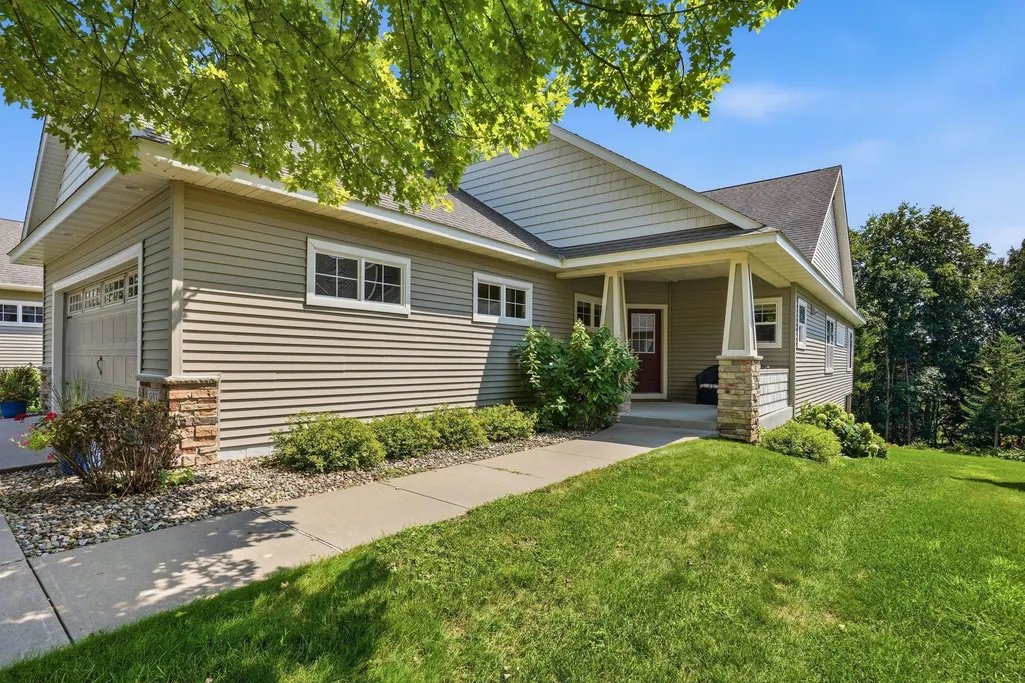
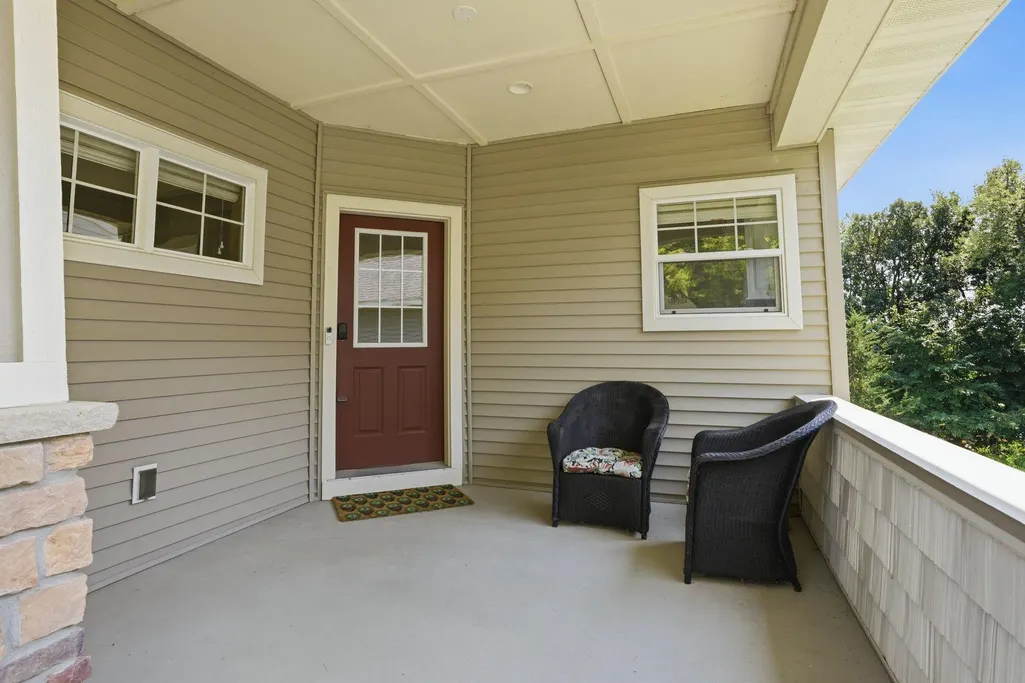
Address
953 Firesteed Ridge, Waconia, MN
Price
$ 699,000
Property Attributes
- ID#7113386
- TypeSingle Family
- Listing Status Active
- CountyCARVER
- CityWaconia
- AreaInterlaken 2nd Add
- NeighborhoodInterlaken 2nd Add
- Zip55387
- StyleSingle Family
- Year Built2007
- Taxes$ 7252
- Price$ 699,000
- Bedrooms3
- Full Bathrooms3
- Half Bathrooms0
- Sqr Footage2766
- Lot Size0.18 Acres
Data Source:
Northstar MLS (NSTAR)
Property Description
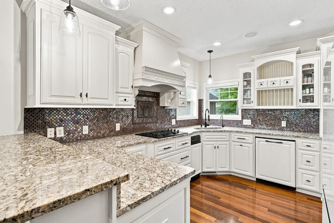
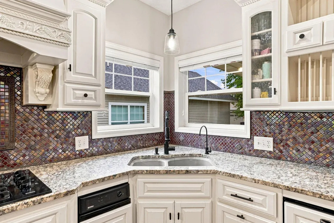
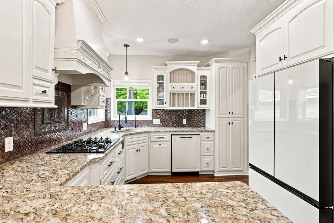
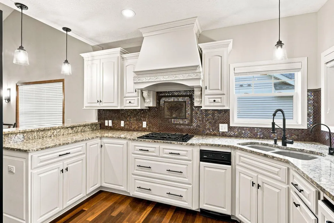
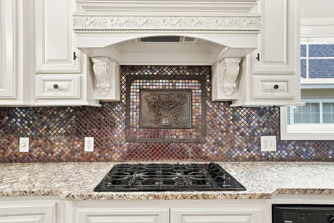
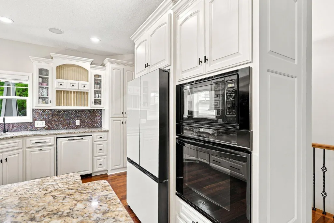
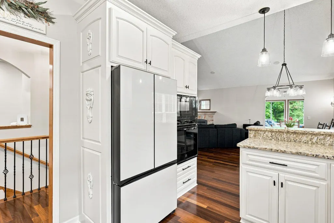
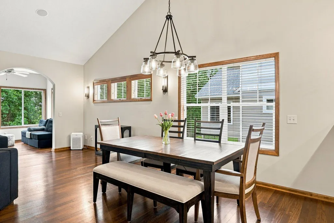
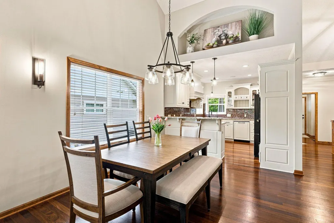
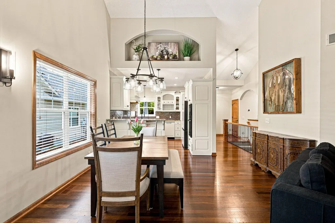
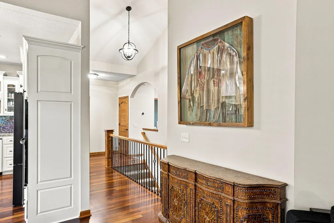
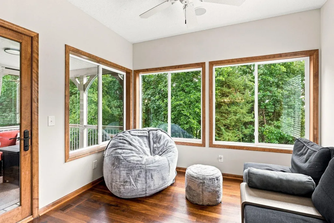
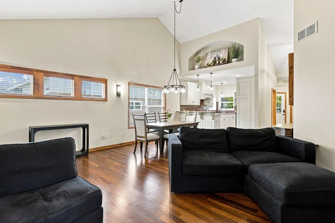
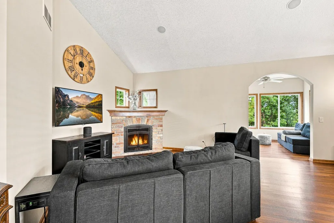
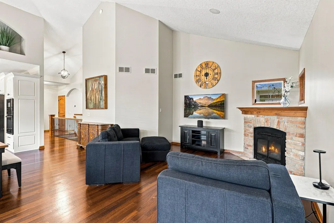
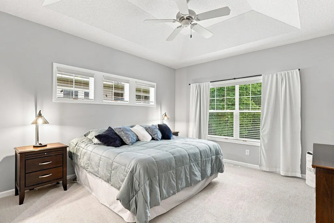
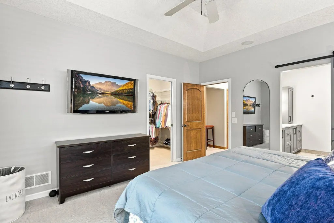
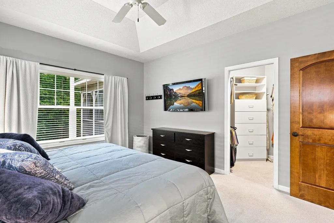
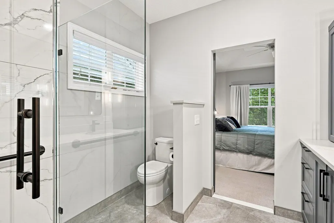
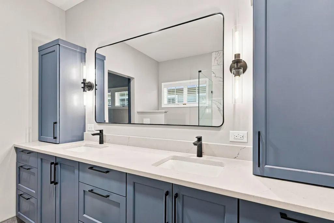
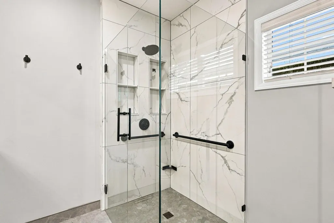
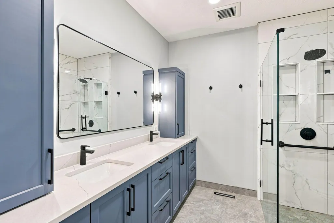
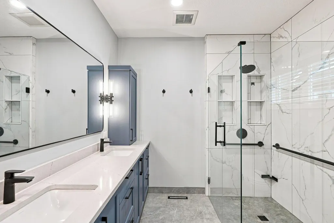
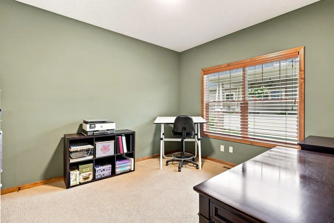
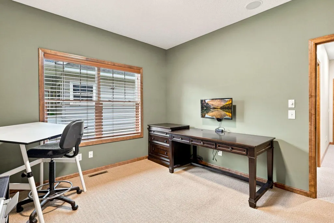
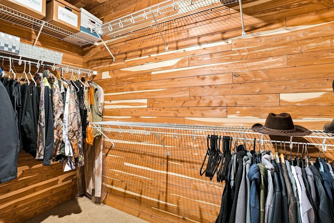
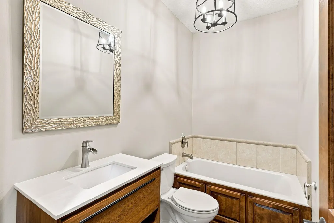
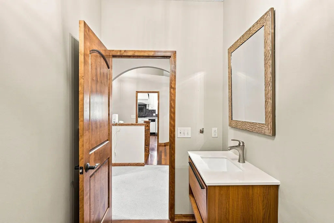
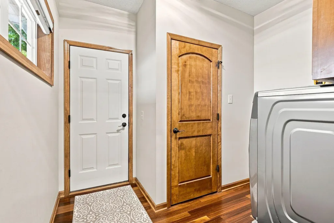
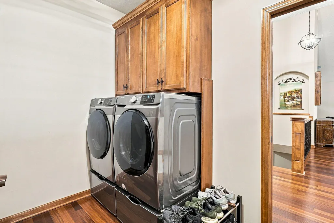
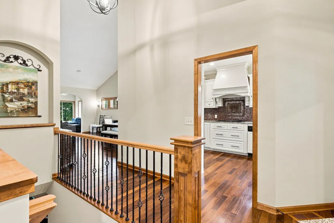
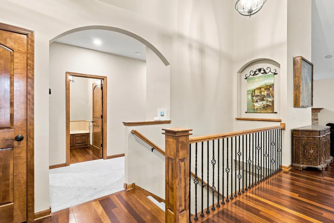
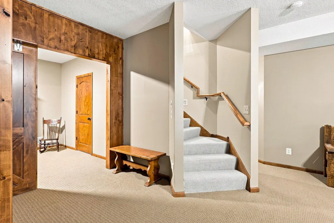
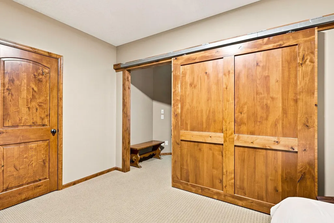
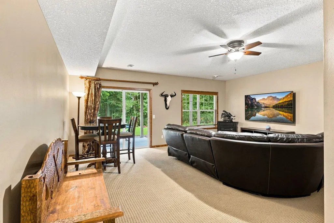
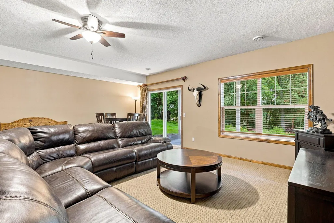
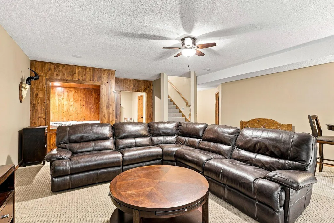
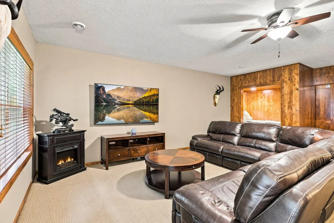
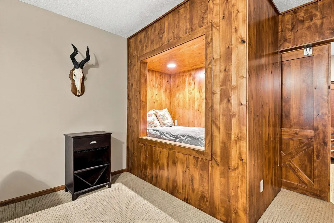
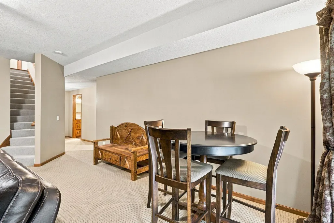
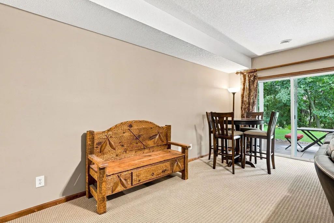
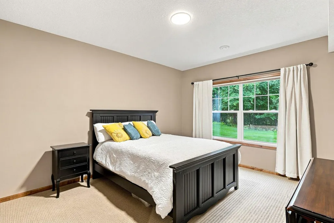
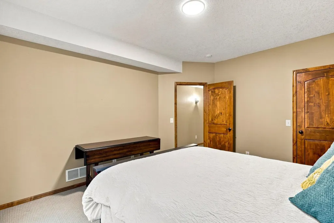
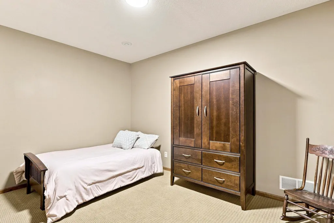
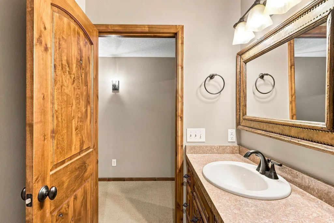
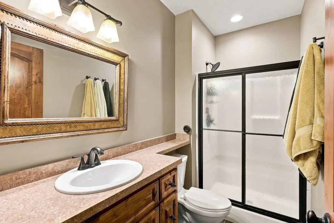
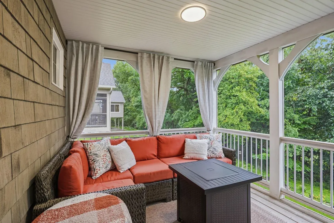
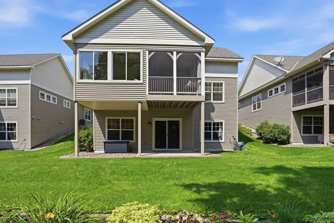
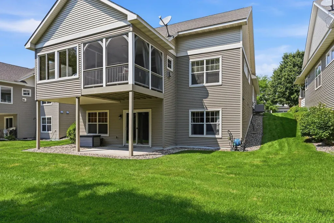
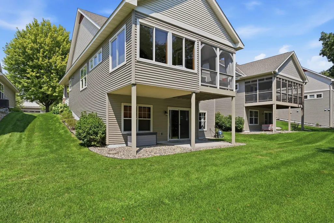
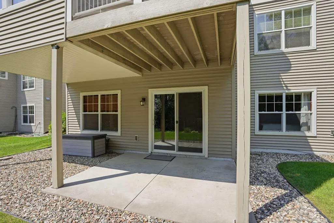
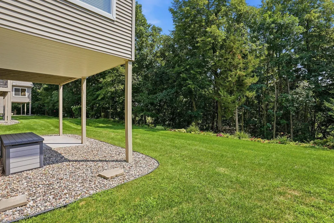
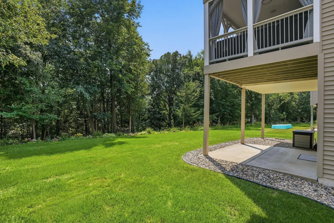
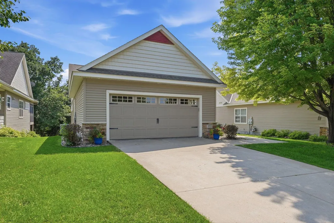
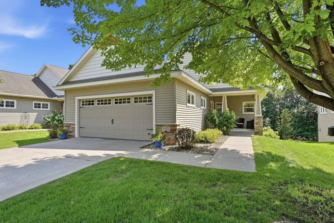
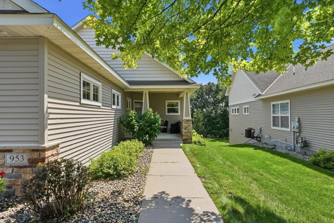
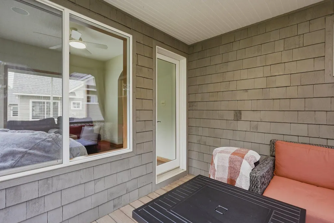
Welcome to 953 Firesteed Ridge, where effortless one-level living meets comfort, quality, and an exceptional Waconia location. This beautifully maintained 3-bedroom, 3-bath detached home offers nearly 2,800 finished square feet with an open, light-filled floor plan designed for both everyday living and entertaining. The spacious main level features generous living areas, a cozy fireplace, a well-appointed kitchen, and a private primary suite with a newly designed master bath. You'll also appreciate the high vaulted ceilings, sunroom, and screened in porch off the rear. The finished lower level provides additional living space perfect for guests, a family room, hobby area, or home office. The extra "hideaway" nook is an extra special feature sure to let your imagination take flight. With newly updated mechanicals, this home is sure to help your worries disappear. Don't forget to check out all the storage! Looking out the back of the home, you'll enjoy a peaceful setting with views of beautiful flowers and mature trees, which is the premium this home offers! This special sanctuary is located in one of Waconia’s most desirable neighborhoods, just minutes from downtown, Lake Waconia, parks, golf, shopping, restaurants, and convenient access to Highway 5. With association-maintained lawn care and snow removal, you’ll have more time to enjoy everything the area has to offer. If you’ve been searching for low-maintenance living without sacrificing space or style, you will not want to miss this rare opportunity!
| Price History | |
|---|---|
| 8/5/2026 | Listed $724,900 |
| 8/19/2026 | 4$699,000 |
General Features
| Living Area | 2766 |
|---|---|
| Sewer | City Sewer/Connected |
| Heating | Baseboard,Forced Air |
| Cooling | Central Air |
| Roof | Asphalt,Pitched |
| Appliances | Air-To-Air Exchanger,Central Vacuum,Cooktop,Dishwasher,Disposal,Dryer,Exhaust Fan,Microwave,Refrigerator,Trash Compactor,Wall Oven,Washer,Water Softener Owned |
| HOA Fee | 195 |
| Garage Spaces | 2 |
| Association Fee Includes | Lawn Care,Other,Sanitation,Snow Removal |
| Year Built | 2007 |
| Levels | One |
| Property Subtype | Single Family |
| Tax Year | 2026 |
| Accessibility | None |
| Assoc Fee Paid Per | Monthly |
| County | Carver |
| New Construction | No |
| Property Type | Residential |
| HOA | Yes |
| Contingency | None |
| Subdivision Name | Interlaken 2nd Add |
| Full Baths | 3 |
| Directions | Hwy 5 S on Main St. Left on Airport Rd. Right on Firesteed Ridge. |
| City | Waconia |
| Association Name | Interlaken Cottages |
| High School District | Waconia |
| Zoning Description | Residential-Single Family |
| Lot Size Units | Acres |
| Property Attached Y/N | No |
| Land Lease Y/N | No |
| Tax Annual Amount | 7252 |
| Additional Parcels Y/N | No |
| Standard Status | Active |
| Lender Owned | No |
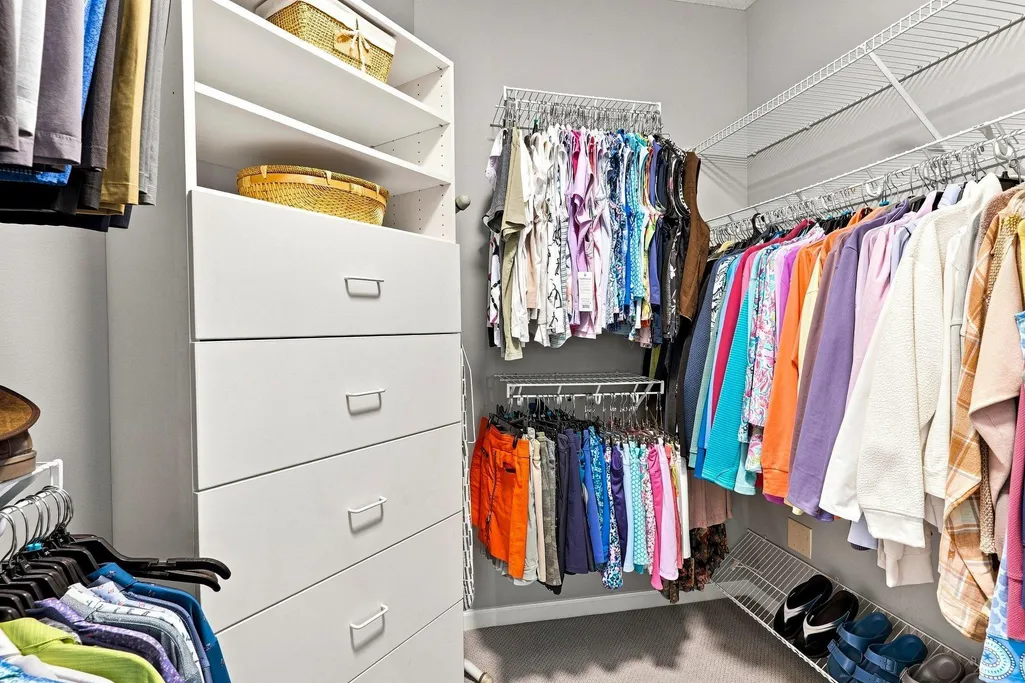
| Amenities Unit | Deck,Exercise Room,Hardwood Floors,Kitchen Window,Primary Bedroom Walk-In Closet,Natural Woodwork,Patio,Porch,In-Ground Sprinkler,Sun Room,Tile Floors,Vaulted Ceiling(s),Walk-In Closet |
| PostalCity | Waconia |
Interior Features
| Basement | Finished,Walkout |
|---|---|
| Total Fireplaces | 1 |
| Fireplace Features | Gas,Living Room |
| Basement (Y/N) | Yes |
| Fireplace Y/N | Yes |
| Above Grade Finished Area | 1605 |
| Laundry Features | Main Level |
| Total Bedrooms | 3 |
| Below Grade Finished Area | 1161 |
| Total Baths | 3 |
| Bath Desc | Full Primary,Full Basement,Private Primary,Main Floor Full Bath,Separate Tub & Shower |
| Dining Room Description | Informal Dining Room |
| Fuel | Natural Gas |
| Garage Square Feet | 506 |
Exterior Features
| Parking Features | Attached Garage,Asphalt |
|---|---|
| Lot Features | Tree Coverage - Light |
| Water Source | City Water/Connected |
| Lot Size Area | 0.18 |
| Building Area Total | 3090 |
| Lot Dimensions | 48x160x60x160 |
| Waterfront Y/N | No |
| Foundation Area | 1485 |
| Road Frontage Type | Cul De Sac,Curbs,Paved Streets,Private Road |
Amenities
- Foreclosure
- Views
- Short Sale
- New Construction
- Adult 55+
- Lease To Own
- No HOA Fees
- Furnished
- Primary On Main
- Air Conditioning
- Seller Finance
- Green
- Fixer Upper
- Horse
- Golf
- Fireplace
- Deck
- Garage
- Basement
- Pool
Property vs Single Family Average in 55387
Price
Taxes
Year Built
Visits
 The data relating to real estate for sale on this web site comes in part from the Broker Reciprocity Program of the Regional Multiple Listing Service of Minnesota, Inc. Real estate listings held by brokerage firms other than Laketown Realty Group are marked with the Broker Reciprocity logo or the Broker Reciprocity thumbnail logo (little black
house) and detailed information about them includes the name of the listing brokers.
The data relating to real estate for sale on this web site comes in part from the Broker Reciprocity Program of the Regional Multiple Listing Service of Minnesota, Inc. Real estate listings held by brokerage firms other than Laketown Realty Group are marked with the Broker Reciprocity logo or the Broker Reciprocity thumbnail logo (little black
house) and detailed information about them includes the name of the listing brokers.
